
AV designed around the people, the space and the requirement.
We don't start with a box list. We start by understanding what the room needs to do, who will use it and what the space will allow, then engineer a system that balances all three.
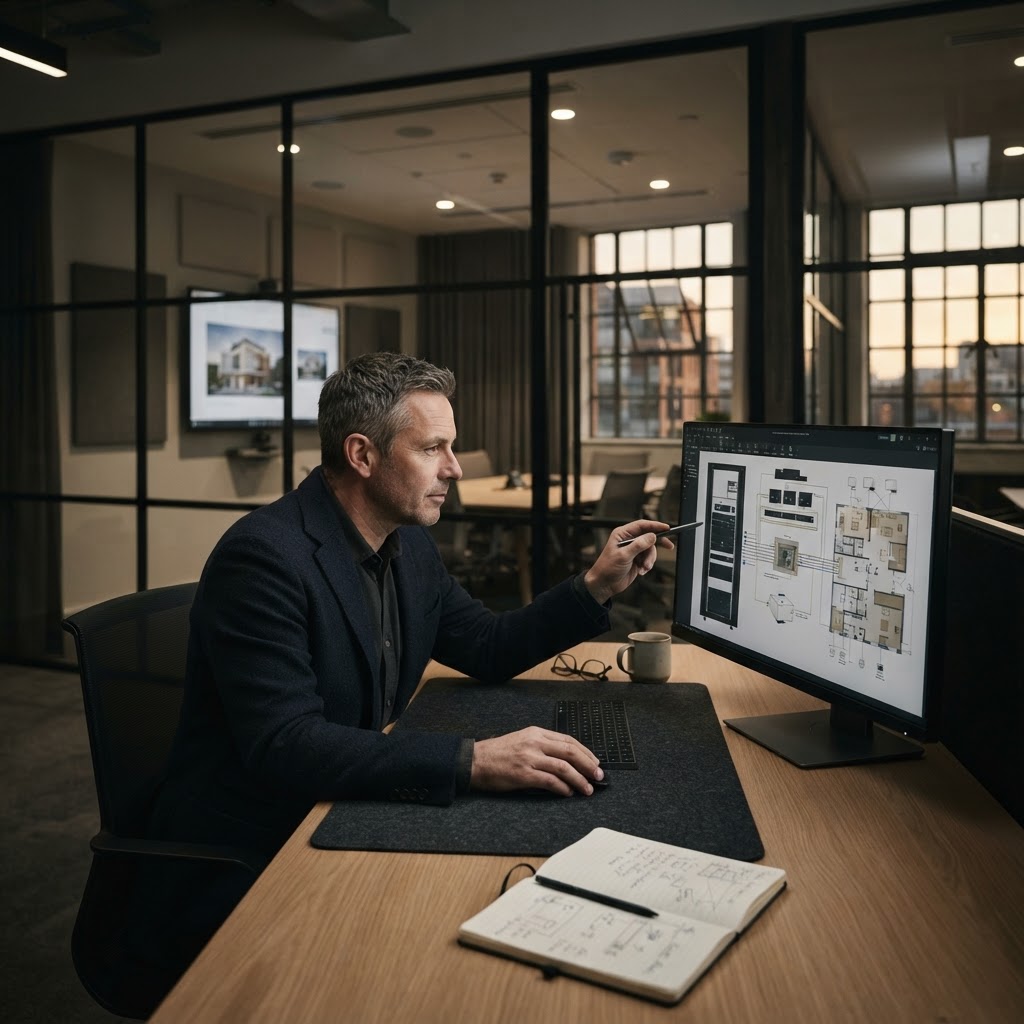
Good AV design starts with listening.
Three things shape every system we design. Get any one of them wrong and the room disappoints, however good the equipment is.
What the room has to do
The outcome the space needs to deliver, the functions it must support, what it has to integrate with, how it will be supported, and what is likely to change.
Who uses it, and how
Who walks in, how their meetings and presentations actually run, what they expect to happen when they press a button, and what they do every day without thinking.
What the space will allow
The physical space, its construction and its acoustics. Every room has constraints. Good design works with them rather than discovering them on install day.
The best system is the one that fits the requirement, not the one with the longest equipment list.
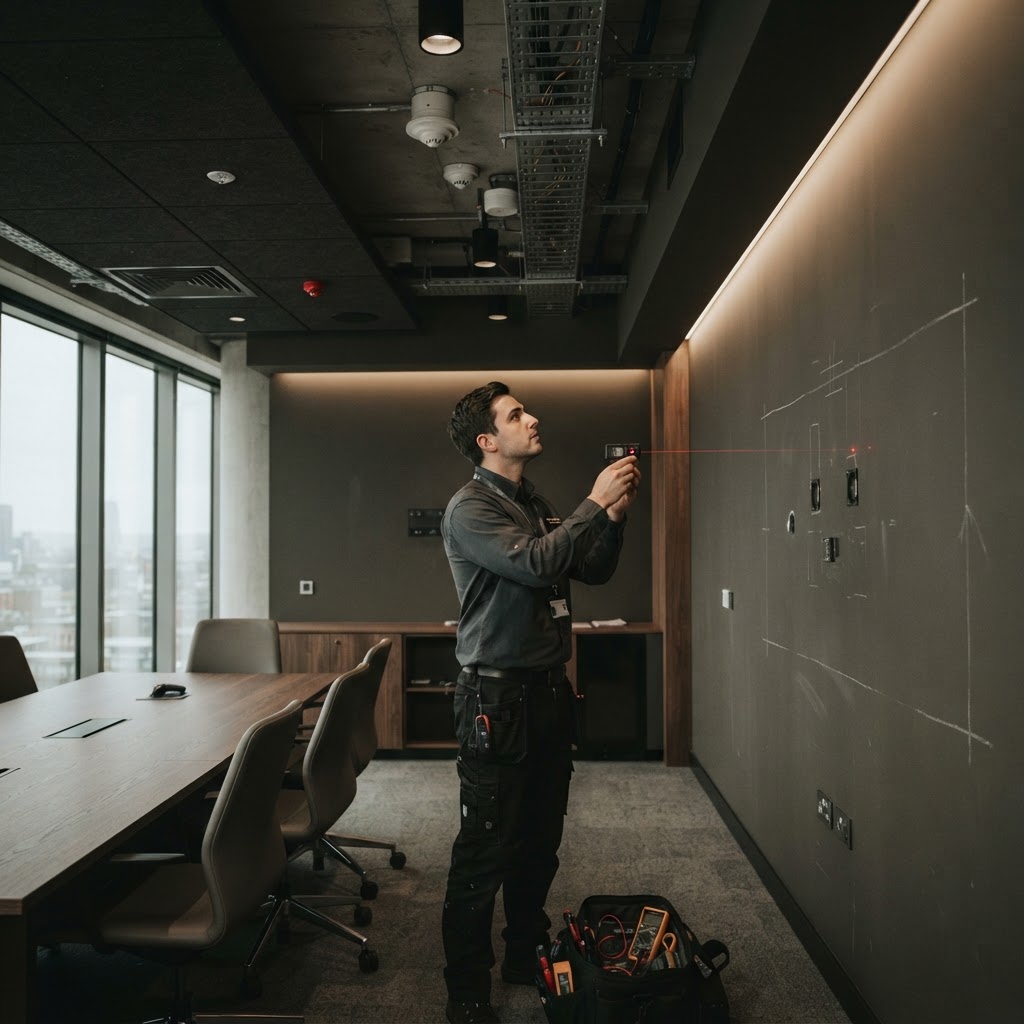
What we look at on site.
Drawings rarely tell the whole story. We assess the room itself, because the details that decide whether a system performs are physical ones.
- Room dimensions
- Ceiling heights
- Viewing distances
- Sight lines
- Display positions
- Wall build-up and materials
- Mounting constraints
- Cable routes
- Containment
- Reverberation
- Loudspeaker positions
- Coverage
- Speech intelligibility
- Power
- Network
- Lighting conditions
- Interfaces with other building systems
Where it matters, we model acoustic and system performance before installation, so problems are found on screen rather than on site.
From requirement to a system you can build.
The same sequence every time, so nothing is specified before it is understood, and nothing reaches site before it is documented.
- 01
Discovery
The requirement, the users and how the space will be run.
- 02
Site assessment
The room as it really is, measured and recorded.
- 03
Engineering
Performance, coverage and signal paths worked through.
- 04
System design
Architecture and equipment chosen to fit the brief.
- 05
Bill of materials
A complete, quantified list ready for procurement.
- 06
Tech Doc Pack
Drawings and documents a team can build from.
- 07
Ready for delivery
Handed into installation, by us or by your installer.
What you receive.
The design is documented as a Tech Doc Pack: everything needed to procure, build, install and support the system. Exactly what is included depends on the project.
System architecture
How the system fits together, room by room and across the estate.
Equipment specification
What is specified, where, and why it was chosen.
Bill of materials
Quantified and ready to price, order and track.
AV schematics and signal flow
Every source, path and endpoint, drawn clearly.
Elevations and rack layouts
Wall, ceiling and rack positions, where applicable.
Cable schedules
Every cable identified, typed and routed.
Functional descriptions
What each space does, written in plain language.
Implementation information
What the installation team needs to know before they start.
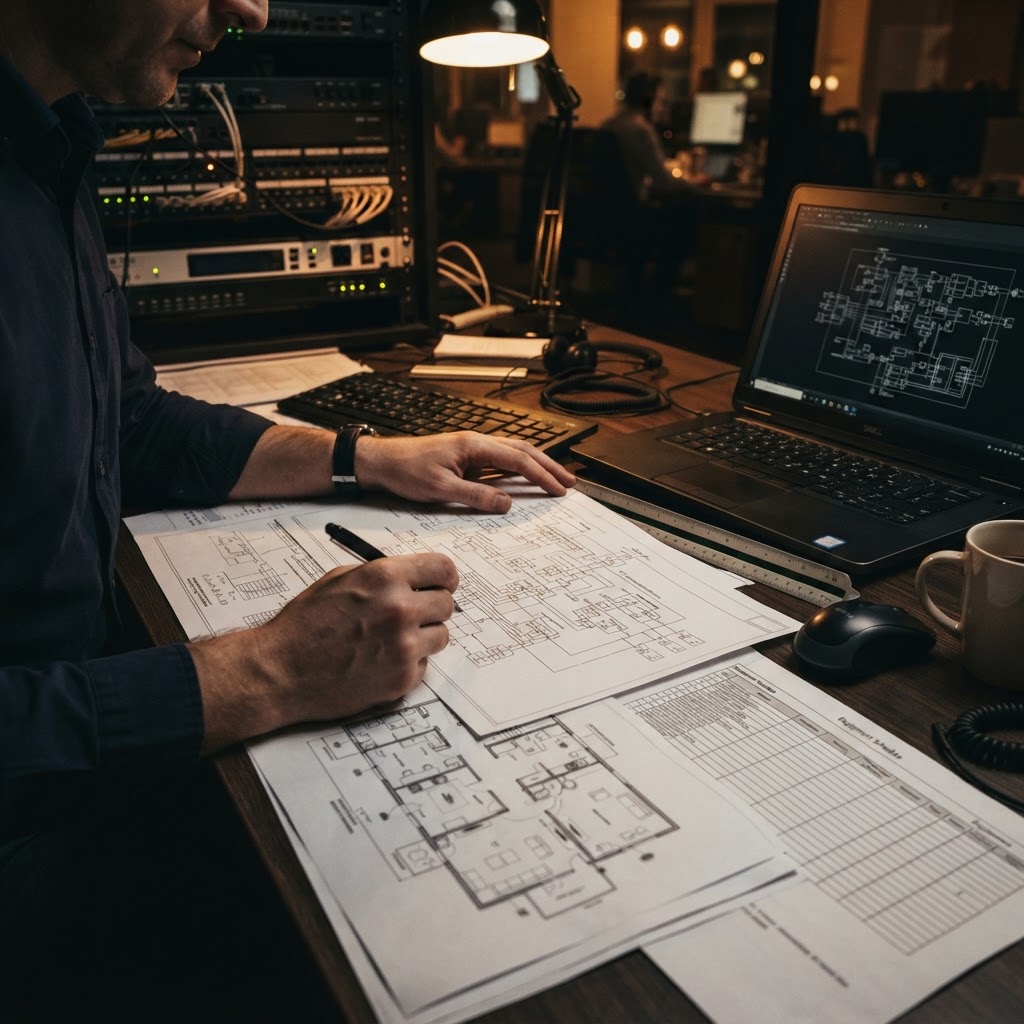
The drawings are an output, not the service. What you are paying for is the engineering judgement that turns a requirement and a real room into a system that can be built, installed and supported.
Manufacturer-independent by design.
We specify what suits the room rather than what suits us. No platform is the answer to every space, and the equipment list should follow the design, not lead it.
Once the design and bill of materials are signed off, they can move straight into procurement and delivery with us, or be handed to your own installer with documentation they can work from.
Where design leads next.
Tell us what the room needs to do.
Share a brief, a floor plan or just a description of how the space is used. We will tell you what it takes to design it properly.
Discuss your projectPineapple AVI Ltd, Basingstoke, Hampshire. Direct to clients, or as an engineering partner to the trade.
Start with the requirement.
Share a brief, a floor plan or a description of how the space is used, and an engineer will come back to talk through the design.